
Natasha Goessel DiStasio
REALTOR®
Cell: (717) 491-3143
Office: (717) 267-3222
Email: ndistasio@homesale.com

BEDS3
BATHS3 full 1 partial
SQUARE FEET2,211
MLS#MDHW2074806
STATUSACTIVE
PROPERTY TYPEResidential - Townhouse
SUBDIVISIONWILLOWOOD
SCHOOLHOWARD COUNTY PUBLIC SCHOOL SYSTEM
Property Description
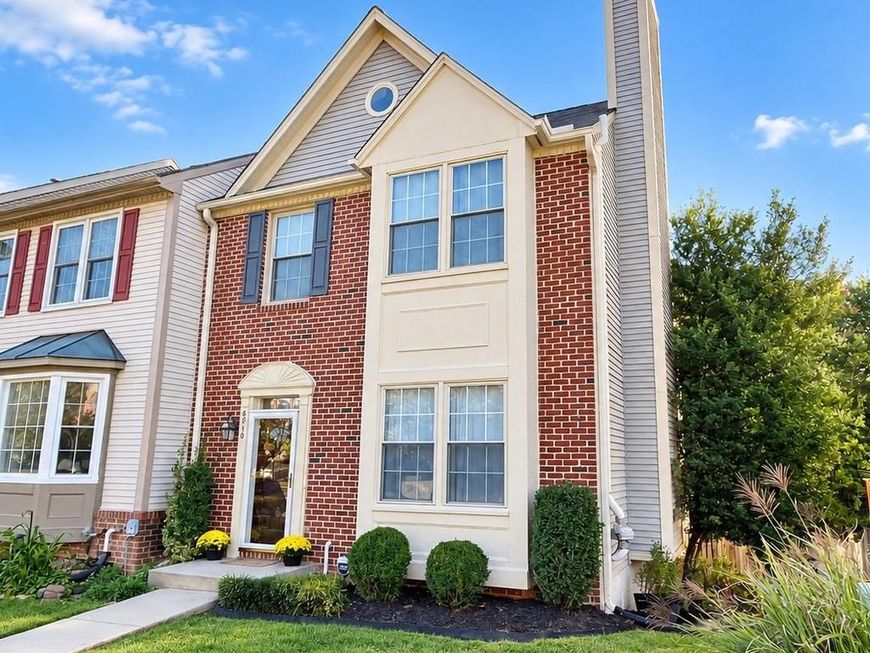
Welcome to this beautifully appointed end-of-row townhome, where thoughtful updates, generous living spaces, and a private wooded setting come together in effortless style. A handsome brick-front exterior and professionally landscaped front yard create a welcoming first impression, while fresh paint throughout much of the home and gleaming hardwood floors across the main level offer a bright, refined backdrop for everyday living and entertaining. Step inside to a welcoming foyer that opens to a sunlit living room featuring a built-in storage closet and elegant chair rail molding that continues through the living and dining areas. The spacious dining room flows seamlessly into the bright living space, highlighted by a wood-burning fireplace that creates a warm and inviting focal point. The beautifully updated kitchen is designed for both everyday living and entertaining, featuring recessed lighting, updated white cabinetry, granite countertops, a sophisticated tile backsplash, and stainless steel appliances, including a new refrigerator and dishwasher. A pantry provides additional storage, while the adjacent sun-filled breakfast area features a ceiling fan and sliding glass doors that open to the new, expansive rear deck. From here, stairs lead down to the fully fenced backyard, where mature trees create a peaceful and private backdrop. A stylish powder room completes the main level. Upstairs, the fully renovated primary suite offers a true retreat with a dramatic vaulted ceiling, ceiling fan, and spacious walk-in closet. The luxurious en-suite bath continues the vaulted ceiling design and features dual vanities and a glass-enclosed walk-in shower. Two additional generously sized bedrooms, each with vaulted ceilings, are complemented by a beautifully appointed full hall bath. The fully finished lower level with newer carpet expands the living space with a spacious family or recreation room featuring recessed lighting and sliding glass doors that open to a covered rear patio and the expansive, level backyard. A full bathroom and dedicated laundry room add exceptional functionality to this versatile level, creating an ideal space for guests, recreation, a home office, or additional living needs. Notable updates include a new roof (2017), Deck added (2019), HVAC (2015), including replacement of both the condenser and indoor unit, and water heater (2015). Residents enjoy community amenities including common grounds and tot lots/playgrounds, along with two assigned parking spaces. With its elevated interior finishes, versatile three-level layout, beautifully renovated primary suite, and tranquil wooded setting, this exceptional end-of-row townhome offers a refined approach to comfortable living.
Property Features
Property Type: Residential - Townhouse
Basement: Yes
Basement: Outside Entrance, Rear Entrance, Daylight, Full, Fully Finished, Heated, Walkout Level, Interior Access
Cooling: Ceiling Fan(s), Central A/C
Fireplaces: 1
Fuel Type: Natural Gas
Heating: Forced Air
Home Style: Traditional
Lot Size: 0.00 Acre(S)
Stories: 3.0
Taxes: $6,693
Year Built: 1990
Feature Descriptions
Additional Structures: Above Grade, Below Grade
Appliances: Built-In Microwave, Built-In Range, Cooktop, Dishwasher, Disposal, Dryer, Exhaust Fan, Refrigerator, Icemaker, Water Heater, Washer, Stainless Steel Appliances, Stove
Community Amenities: Common Grounds, Tot Lots/Playground
Exterior: Frame, Brick Front
Exterior: Sidewalks, Exterior Lighting
Fencing: Rear, Wood, Fully
Fireplace: Fireplace - Glass Doors, Mantel(s)
Flooring: Hardwood, Carpet, Tile/Brick
HOA Fee: $62.00/Monthly
Interior: Bathroom - Stall Shower, Bathroom - Tub Shower, Breakfast Area, Built-Ins, Carpet, Ceiling Fan(s), Chair Railings, Combination Dining/Living, Dining Area, Floor Plan - Open, Kitchen - Table Space, Kitchen - Eat-In, Pantry, Primary Bath(s), Recessed Lighting, Walk-in Closet(s), Wood Floors, Kitchen - Gourmet
Lot: Backs to Trees, Landscaping, Front Yard, Rear Yard, Private
Lot Dimensions: 0.00 Acre(S)
Parking Features: Assigned
Rooms: Living Room, Dining Room, Primary Bedroom, Bedroom 2,Bedroom 3,Kitchen, Family Room, Breakfast Room, Laundry, Bathroom 2,Primary Bathroom, Full Bath, Half Bath
Sewer: Public Sewer
Special View Info: Trees/Woods
SQFT Above Finished: 1616
SQFT Below Finished: 595
SQFT Total Finished: 2211
Structure Type: End of Row/Townhouse
Water: Public
Windows: Double Pane, Screens
Local Schools
High School: LONG REACH
Middle School: MAYFIELD WOODS
Elementary School: BELLOWS SPRING
School District: HOWARD COUNTY PUBLIC SCHOOL SYSTEM
Listed By / Shown By
Listed By
Agency Name: The KW Collective
Agency Phone: 4435741600
Shown By
Agent Name: Natasha Goessel DiStasio
Agent Phone: Cell: (717) 491-3143
Agency Title: Berkshire Hathaway HomeServices Homesale Realty

 First American
Estimate Your Payment
Estimated Payment
$ 1,816.37 per month $1,112.78 Principal & Interest $557.75 Property Tax $145.83 Homeowner's Insurance



 Corporate Office - 215 S Centerville Rd. Lancaster, PA 17603
6210 Manchester Way | MLS# MDHW2074806
This townhouse located at 6210 Manchester Way, Elkridge, MD 21075 is currently listed for sale with an asking price of $500,000. This property was built in 1990 and has 3 bedrooms and 3 full and 1 partial baths with 2211 sq. ft. Manchester Way is located in the WILLOWOOD subdivision within the HOWARD COUNTY PUBLIC SCHOOL SYSTEM school district. Search WILLOWOOD real estate on natashadistasio.homesale.com today.