
Natasha Goessel DiStasio
REALTOR®
Cell: (717) 491-3143
Office: (717) 267-3222
Email: ndistasio@homesale.com

BEDS3
BATHS3 full 1 partial
SQUARE FEET3,279
MLS#MDMC2255682
STATUSCOMING SOON
PROPERTY TYPEResidential - Townhouse
SUBDIVISIONPOTOMAC CREST
SCHOOLMONTGOMERY COUNTY PUBLIC SCHOOLS
Property Description
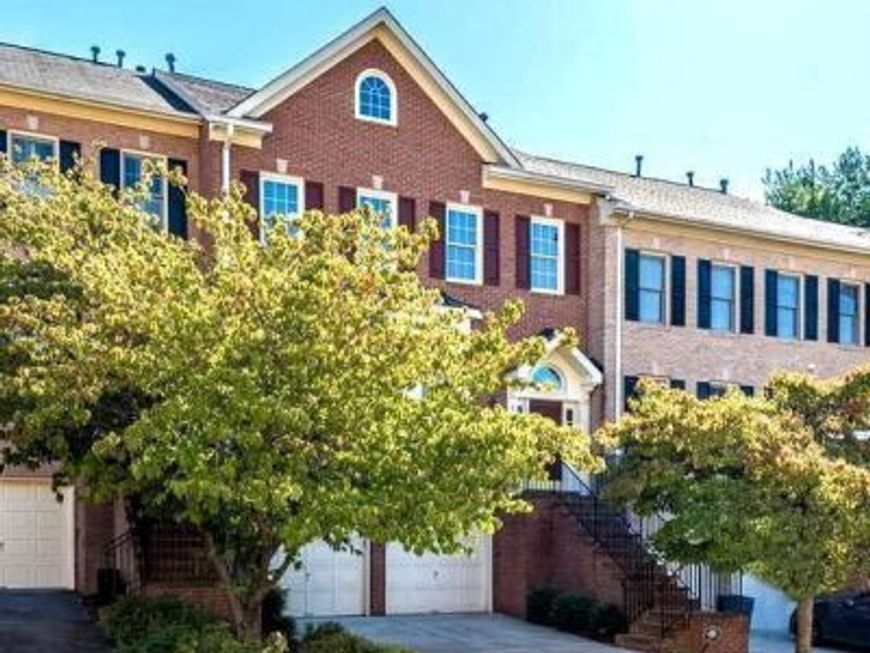
Welcome to 11405 Cedar Ridge Drive, an exceptional Potomac Crest residence offering an expansive floor plan, three finished levels, and an ideal Potomac location. With approximately 3,279 square feet of finished living space, a rear bump-out, and a two-car attached garage, this spacious, three-bedroom, three-and-a-half-bath, Colonial-style townhome offers the comfort and functionality of a single-family home with the convenience of a low-maintenance community. The main level is designed for both everyday living and entertaining, featuring an inviting open layout, elegant dining and living spaces, and a gourmet eat-in kitchen with a breakfast area. Hardwood floors, custom built-ins, and abundant natural light add warmth and character throughout. The main level also opens to a private deck and patio, extending the living space outdoors. Upstairs, the generous primary suite provides a peaceful retreat with a private bath and ample closet space, while two additional bedrooms and a full bath comfortably accommodate family, guests, or a home office. The finished lower level adds an impressive amount of flexible living space, complete with a full bath. Whether used as a recreation room, home gym, office, guest space, or additional sleeping area, the lower level adapts easily to the way you live. A two-car attached garage, driveway parking, plentiful storage, and the community setting further enhance the everyday livability of this special home. Ideally situated in sought-after Potomac, within walking distance of renovated Cabin John Village, this home has convenient access to major commuter routes, shopping, dining, parks, and highly regarded Montgomery County schools, including Beverly Farms Elementary, Herbert Hoover Middle, and Winston Churchill High School. A rare opportunity to own one of the larger and more versatile townhomes in this highly desirable Potomac community.
Property Features
Property Type: Residential - Townhouse
Basement: Yes
Basement: Fully Finished, Garage Access
Cooling: Central A/C
Fireplaces: 2
Fuel Type: Natural Gas
Garage: 2
Heating: Forced Air
Home Style: Colonial
Lot Size: 0.06 Acres
Stories: 3.0
Taxes: $10,892
Year Built: 1995
Feature Descriptions
Additional Structures: Above Grade
Appliances: Cooktop, Cooktop - Down Draft, Dishwasher, Dryer - Electric, Freezer, Icemaker, Instant Hot Water, Oven - Double, Oven - Wall, Refrigerator, Stainless Steel Appliances, Washer
Building Name: POTOMAC CREST
Community Amenities: Common Grounds
Exterior: Vinyl Siding, Brick
Exterior: Bump-outs, Exterior Lighting
Fencing: Rear
Fireplace: Gas/Propane
HOA Fee: $132.00/Monthly
Interior: Attic, Breakfast Area, Built-Ins, Carpet, Ceiling Fan(s), Dining Area, Double/Dual Staircase, Family Room Off Kitchen, Floor Plan - Open, Formal/Separate Dining Room, Kitchen - Eat-In, Kitchen - Gourmet, Kitchen - Island, Kitchen - Table Space, Pantry, Primary Bath(s), Skylight(s), Upgraded Countertops, Walk-in Closet(s), Window Treatments, Wood Floors
Lot: Landscaping
Lot Dimensions: 0.06 Acre(S)
Parking Notes: 2 Total Parking Spaces
Sewer: Public Sewer
SQFT Above Finished: 3279
SQFT Total Finished: 3279
Structure Type: Interior Row/Townhouse
Total Garage/Parking Spaces: 2
Water: Public
Windows: Skylights
Local Schools
High School: WINSTON CHURCHILL
Middle School: HERBERT HOOVER
Elementary School: BEVERLY FARMS
School District: MONTGOMERY COUNTY PUBLIC SCHOOLS
Listed By / Shown By
Listed By
Agency Name: Save 6, Incorporated
Agency Phone: 3013556104
Shown By
Agent Name: Natasha Goessel DiStasio
Agent Phone: Cell: (717) 491-3143
Agency Title: Berkshire Hathaway HomeServices Homesale Realty

 First American
Estimate Your Payment
Estimated Payment
$ 3,840.24 per month $2,592.78 Principal & Interest $907.67 Property Tax $339.79 Homeowner's Insurance



 Corporate Office - 215 S Centerville Rd. Lancaster, PA 17603
11405 Cedar Ridge Drive | MLS# MDMC2255682
This townhouse located at 11405 Cedar Ridge Drive , Potomac, MD 20854 is currently listed for sale with an asking price of $1,165,000. This property was built in 1995 and has 3 bedrooms and 3 full and 1 partial baths with 3279 sq. ft. Cedar Ridge Drive is located in the POTOMAC CREST subdivision within the MONTGOMERY COUNTY PUBLIC SCHOOLS school district. Search POTOMAC CREST real estate on natashadistasio.homesale.com today.